





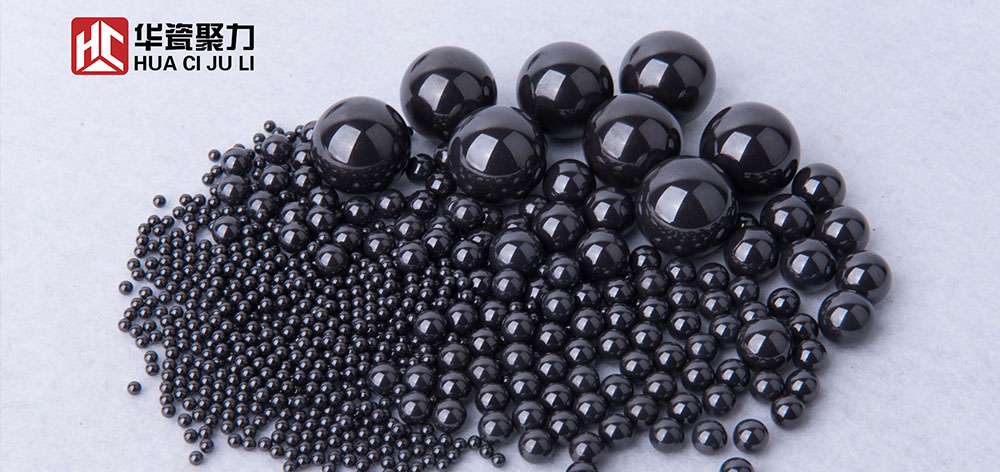
Strict surface defect inspection is the last quality control barrier before silicon nitride balls leave factory, eliminating defective products with hidden cracks, scratches, pits and contamination, ensuring assembled bearings run stably and avoid premature failure. Complete surface inspection system covers visual inspection, optical screening, microscopic detection and sampling destructive testing, matching quality requirements of different application grades from general industry to aerospace and medical fields.
Full automatic optical sorting machine is adopted for mass initial screening, using high-resolution multi-angle camera scanning to detect macroscopic surface defects including obvious scratches, collision dents, missing corners and dirt adhesion. Unqualified balls with visible surface flaws are automatically eliminated, avoiding defective products mixing into qualified finished product batch. This online inspection realizes high-efficiency full sorting suitable for large-scale mass production.
Microscopic inspection under metallurgical microscope is used for sampling recheck of high-precision G5/G10 grade silicon nitride balls, checking micro scratches, tiny indentations, residual abrasive embedded particles and subtle grinding traces that cannot be identified by naked eyes or ordinary optical sorting. Even micro surface defects will evolve into fatigue crack sources under long cyclic rolling load, triggering early peeling damage; high-end application products require zero micro-defect standard on spherical surface.
Ultrasonic flaw detection detects internal subsurface invisible micro-cracks formed during sintering or grinding process. Some silicon nitride balls show intact exterior appearance but contain tiny internal crack hidden dangers; these products may crack suddenly under impact or heavy load after assembly. Ultrasonic scanning realizes non-destructive internal defect judgment, especially essential procedure for aerospace and military-grade silicon nitride balls with ultra-high reliability requirement.
Surface cleanliness inspection checks residual polishing liquid, dust, grease and foreign particle adhesion after cleaning procedure. Residual contaminants not only affect dimensional matching precision during assembly but also abrade bearing raceway in operation process. Cleanliness test adopts ultrasonic rinsing plus weighing and particle counting method to quantify pollutant content on ball surface, formulating qualified threshold standard for different product grades.
Acid soaking sampling test is arranged periodically to verify surface compactness and corrosion resistance of finished balls. Poor sintered products with loose surface structure will produce pitting after short-time acid treatment, indicating unqualified density and anti-corrosion performance. Systematic multi-dimensional surface inspection mechanism stabilizes batch consistency of silicon nitride balls quality and builds long-term credibility for component suppliers among global industrial buyers.